470 cole Avenue
470 cole Avenue
470 cole Avenue
470 cole Avenue
470 cole Avenue
470 cole Avenue
470 cole Avenue
470 cole Avenue
470 cole Avenue
470 cole Avenue
470 cole Avenue
470 cole Avenue
470 cole Avenue
470 cole Avenue
470 cole Avenue
470 cole Avenue
470 cole Avenue
470 cole Avenue
470 cole Avenue
470 cole Avenue
470 cole Avenue
470 cole Avenue
470 cole Avenue
470 cole Avenue
470 cole Avenue
470 cole Avenue
470 cole Avenue
470 cole Avenue
470 cole Avenue
470 cole Avenue
470 cole Avenue
470 cole Avenue
470 cole Avenue
470 cole Avenue
470 cole Avenue
470 cole Avenue
470 cole Avenue
470 cole Avenue
470 cole Avenue
470 cole Avenue
470 cole Avenue
SEE ALL PHOTOS
470 cole Avenue
470 cole Avenue
470 cole Avenue
470 cole Avenue
470 cole Avenue
470 cole Avenue
470 cole Avenue
470 cole Avenue
470 cole Avenue
470 cole Avenue
470 cole Avenue
470 cole Avenue
470 cole Avenue
470 cole Avenue
470 cole Avenue
470 cole Avenue
470 cole Avenue
470 cole Avenue
470 cole Avenue
470 cole Avenue
470 cole Avenue
470 cole Avenue
470 cole Avenue
470 cole Avenue
470 cole Avenue
470 cole Avenue
470 cole Avenue
470 cole Avenue
470 cole Avenue
470 cole Avenue
470 cole Avenue
470 cole Avenue
470 cole Avenue
470 cole Avenue
470 cole Avenue
470 cole Avenue
470 cole Avenue
470 cole Avenue
470 cole Avenue
470 cole Avenue
470 cole Avenue
Sold

470 cole Avenue

470 cole Avenue, Providence, RI 02906

$1,610,000
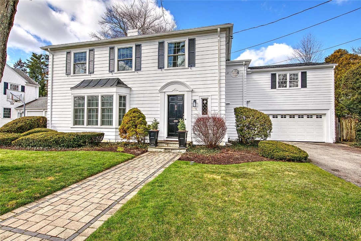
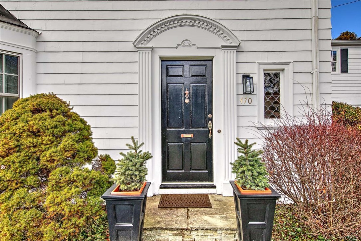
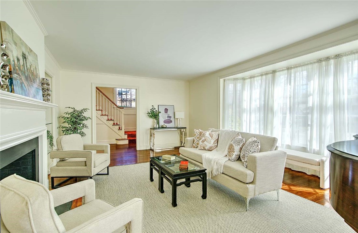
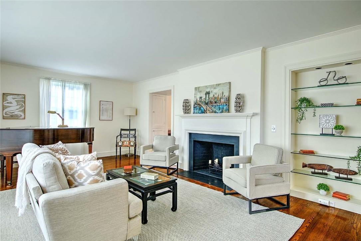
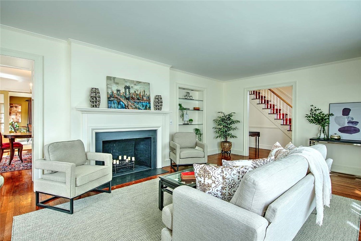
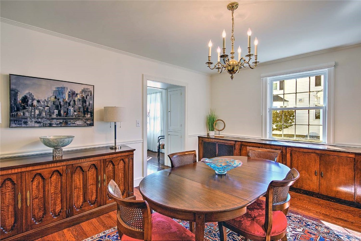
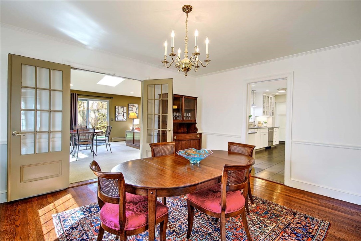
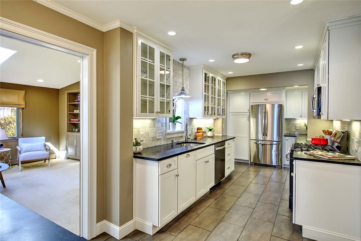
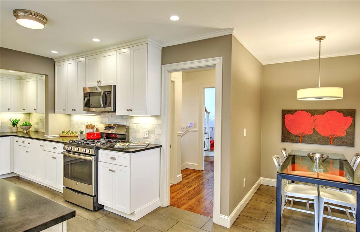
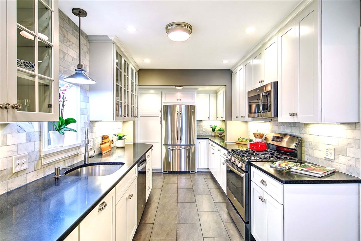
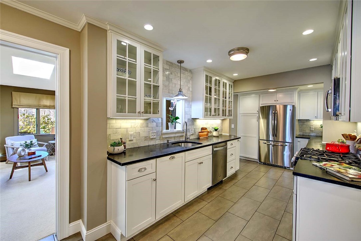
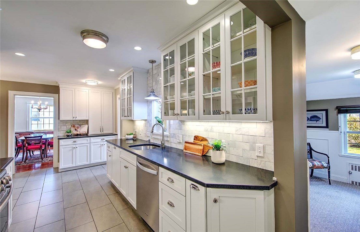
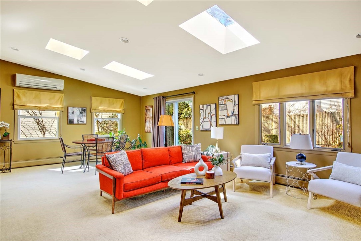
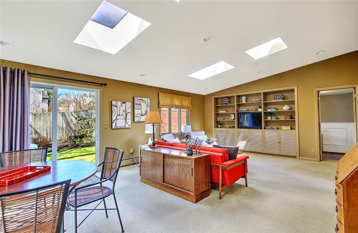
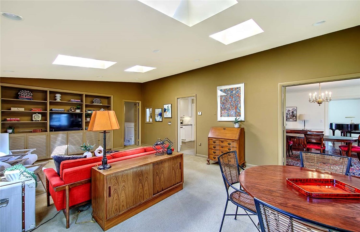
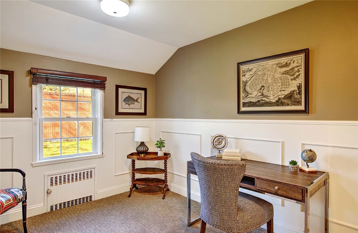
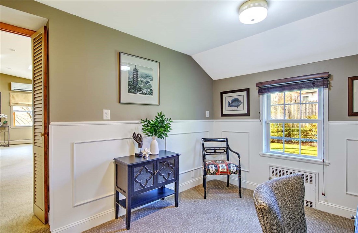
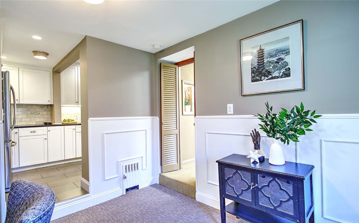
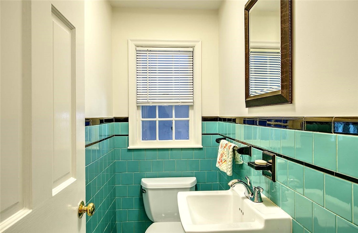
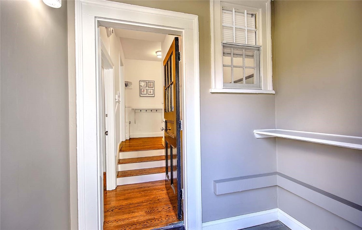
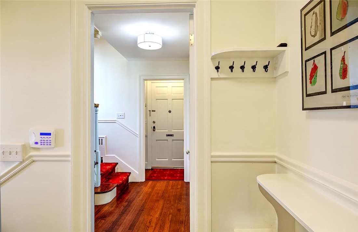
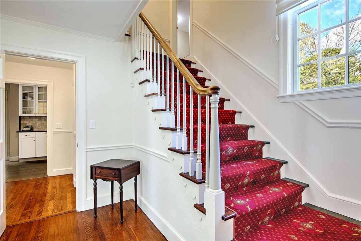
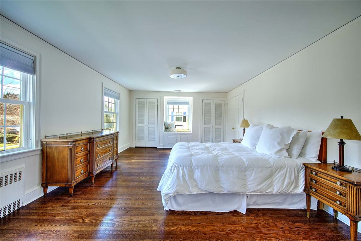
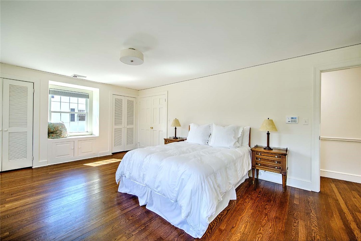
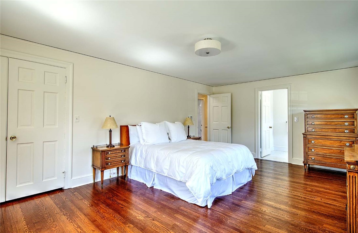
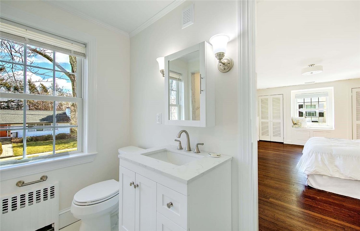
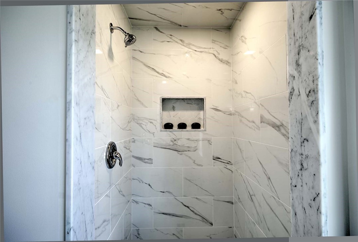
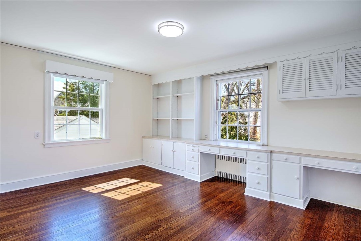
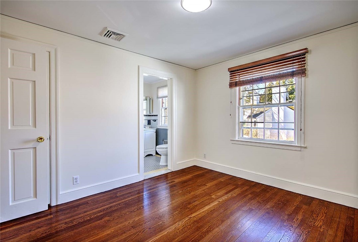
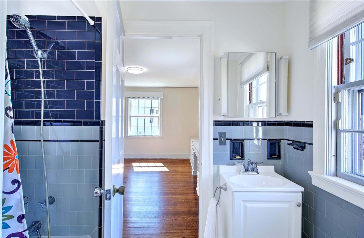
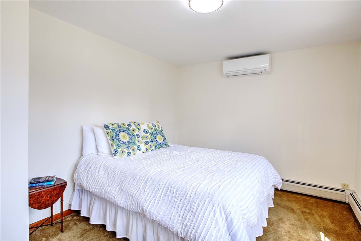
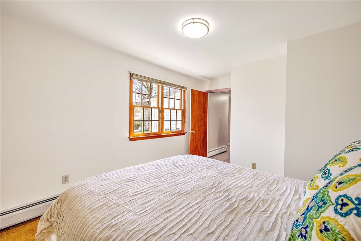
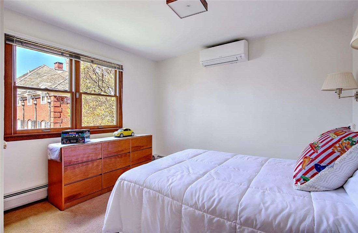
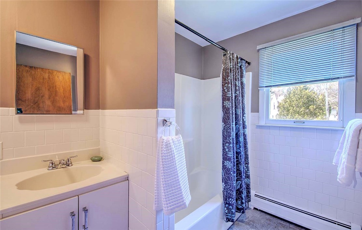
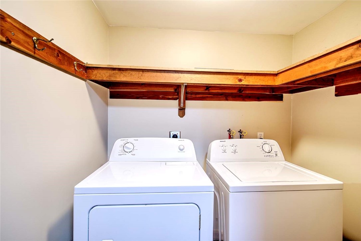
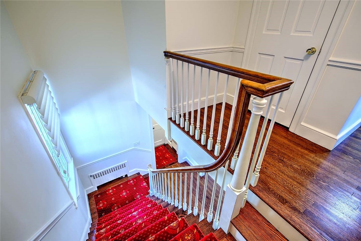
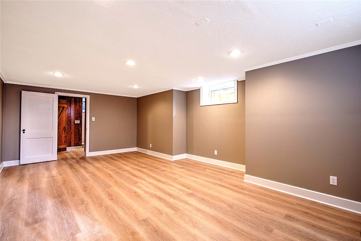
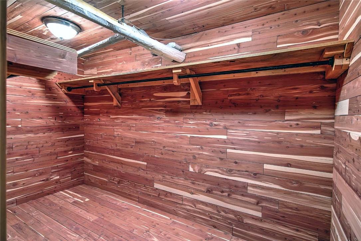
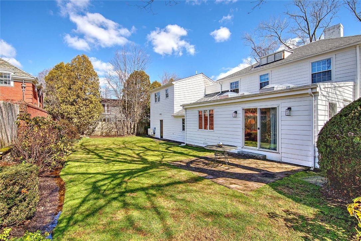
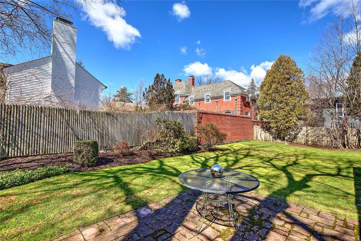
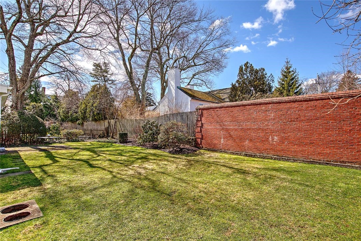
This gracious 1940's classic colonial epitomizes the thoughtful combination of period detail with upgrades for today's living style. From the welcoming entry with its handsome side staircase to the light filled living room and dining room with gleaming hardwoods this house pleases with its easy flow. The updated eat in kitchen is both stylish and functional providing ample work space, cabinetry and storage. Step into a surprise! Running the length of the rear of the house is the generously sized great room with a vaulted ceiling, skylights, built in shelving and sliding glass doors opening to the patio and private yard. Completing this floor is an adjacent den/office with raised panel walls providing the perfect space for some quiet and privacy. Upstairs you will find a spacious primary suite with ample closets and a newly redesigned (never used) bathroom. Four additional bedrooms, two full baths and a laundry area complete this level. Lower level features finished space with natural light for rec room/gym, walk in cedar closet and ample storage. This well maintained home features multiple zones of heat/ac, replacement windows and a brand new roof (7 days). Located in a lovely tree lined neighborhood just steps from green spaces, walking paths and city parks its an easy stroll to the farmer's market, local shops, and restaurants.

5
beds

4
baths

3,659 Sq.Ft. LIVING AREA

8,000 Sq.Ft. lot

Rebecca Mayer

Rebecca Mayer

Features & Amenities

Interior

  • total bedrooms5
  • Total bathrooms4
  • full bathrooms3
  • half bathroom1
  • Flooring Hardwood, Vinyl
  • Fireplace Masonry
  • APPLIANCES Dryer, Dishwasher, Exhaust Fan, Electric Water Heater, Disposal, Microwave, Oven, Range, Refrigerator, Water Heater, Washer
  • other interior Features Cedar Closet(s), Interior Steps, Skylights, Stall Shower, Tub Shower, Cable TV

Area & Lot

  • Status Sold
  • Date Sold May 6, 2026
  • Living Area3,659 Sq.Ft.
  • Total Area3,659 Sq.Ft.
  • Lot Area8,000 Sq.Ft.
  • MLS® ID1408282
  • TypeResidential
  • YEAR BUILT1940
  • Architecture StylesColonial

Exterior

  • STORIES2
  • Garage Space2.0
  • water SourceConnected, Public
  • utilitiesSewer Connected
  • parkingAttached, Garage
  • HEAT TYPEBaseboard, Central, Ductless, Electric, Forced Air, Gas, Hot Water, Steam, Zoned
  • AIR CONDITIONINGDuctless, Central Air
  • sewerConnected, Public Sewer
  • SubstructureSee Remarks
  • security FeaturesSecurity System Owned
  • other exterior FeaturesBreezeway, Patio, Paved Driveway

Financial

  • Sales Price$1,610,000
  • Real Estate Tax $10,551/yr
  • Zoning resi
View Virtual Tour

Work With Rebecca

Get assistance in determining current property value, crafting a competitive offer, writing and negotiating a contract, and much more. Let me guide you through your home buying journey, contact me today!