4059 Main Road
4059 Main Road
4059 Main Road
4059 Main Road
4059 Main Road
4059 Main Road
4059 Main Road
4059 Main Road
4059 Main Road
4059 Main Road
4059 Main Road
4059 Main Road
4059 Main Road
4059 Main Road
4059 Main Road
4059 Main Road
4059 Main Road
4059 Main Road
4059 Main Road
4059 Main Road
4059 Main Road
4059 Main Road
4059 Main Road
4059 Main Road
4059 Main Road
4059 Main Road
4059 Main Road
4059 Main Road
4059 Main Road
4059 Main Road
4059 Main Road
4059 Main Road
4059 Main Road
SEE ALL PHOTOS
4059 Main Road
4059 Main Road
4059 Main Road
4059 Main Road
4059 Main Road
4059 Main Road
4059 Main Road
4059 Main Road
4059 Main Road
4059 Main Road
4059 Main Road
4059 Main Road
4059 Main Road
4059 Main Road
4059 Main Road
4059 Main Road
4059 Main Road
4059 Main Road
4059 Main Road
4059 Main Road
4059 Main Road
4059 Main Road
4059 Main Road
4059 Main Road
4059 Main Road
4059 Main Road
4059 Main Road
4059 Main Road
4059 Main Road
4059 Main Road
4059 Main Road
4059 Main Road
4059 Main Road
Courtesy of Mott & Chace Sotheby's Intl.
Sold

4059 Main Road

4059 Main Road, Tiverton, RI 02878

$815,000
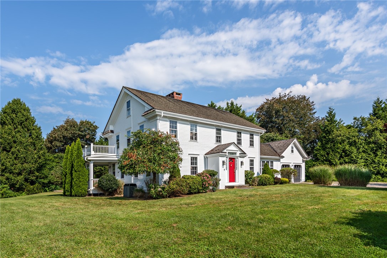
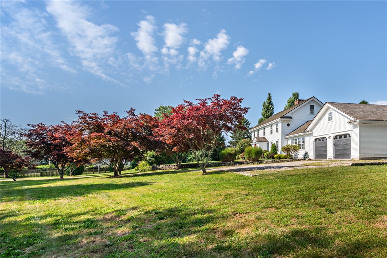
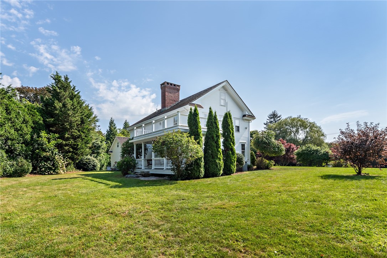
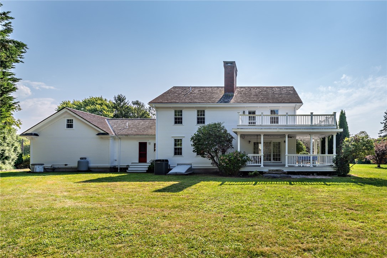
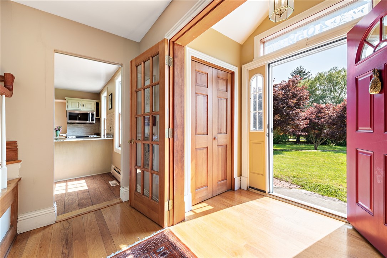
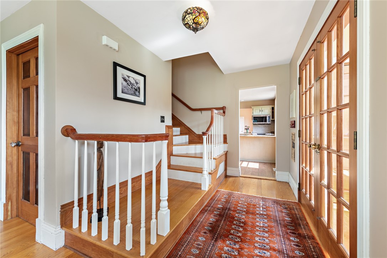
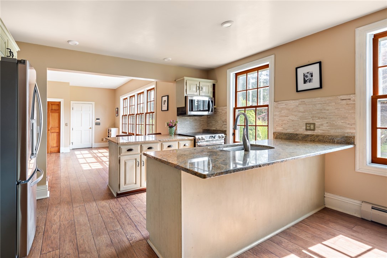
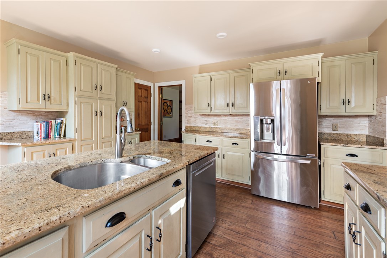
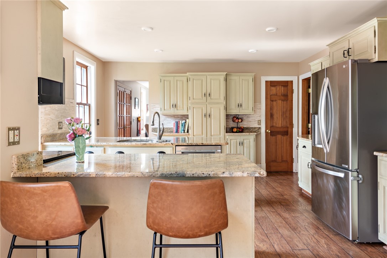
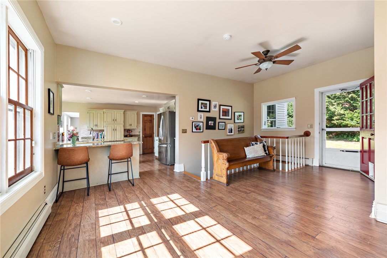
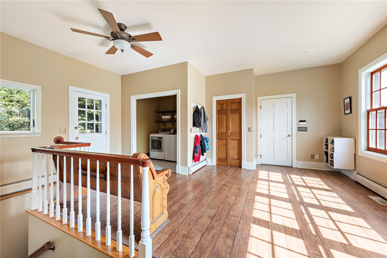
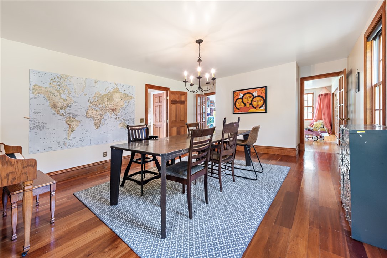
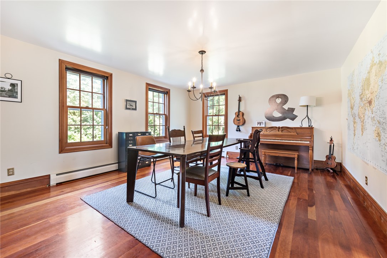
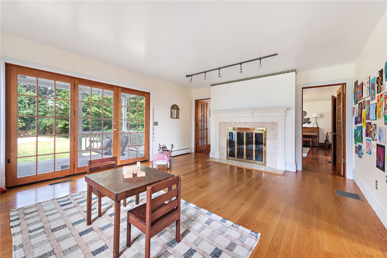
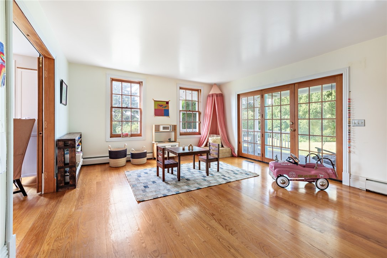
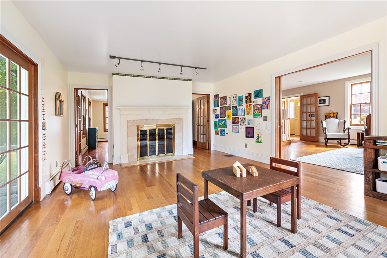
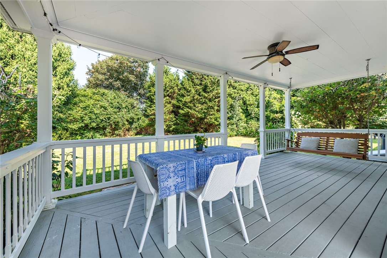
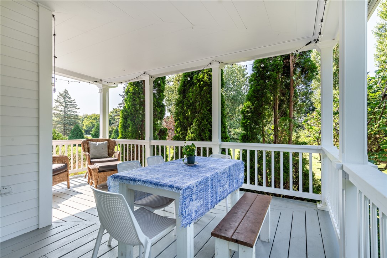
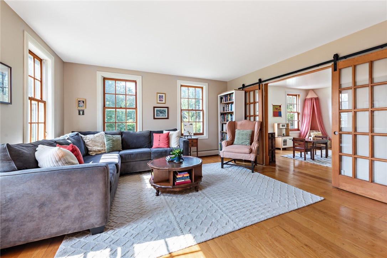
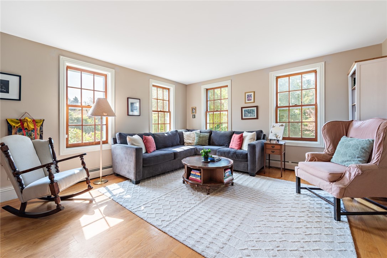
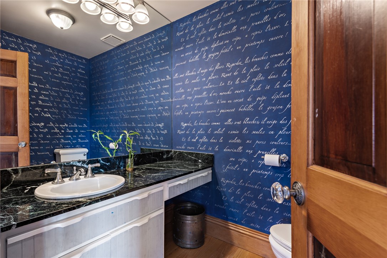
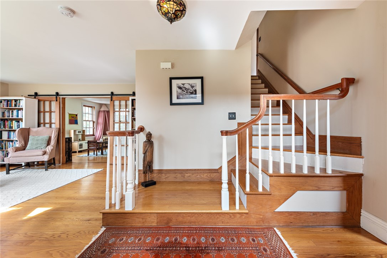
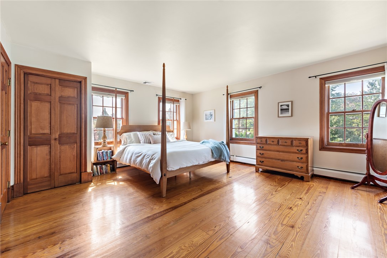
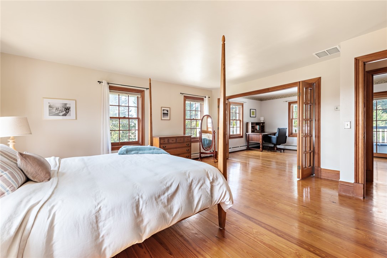
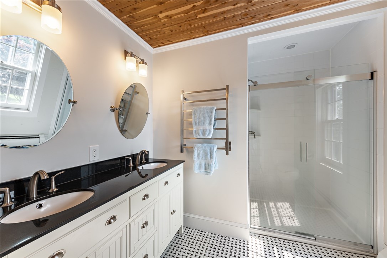
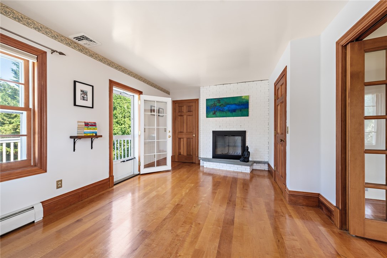
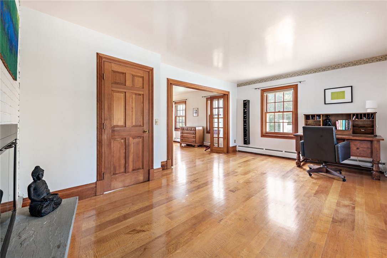
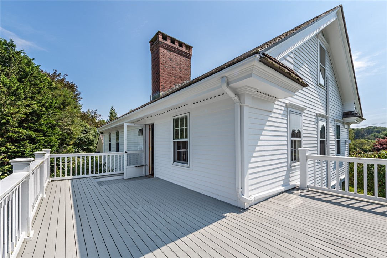
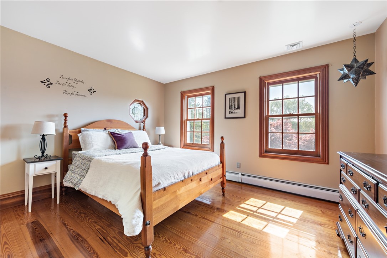
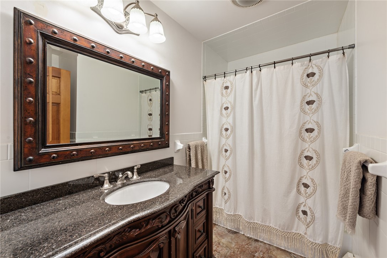
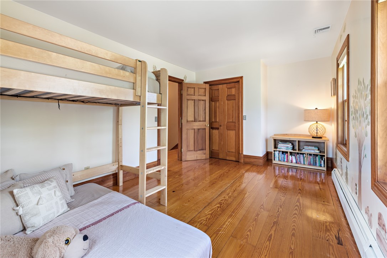
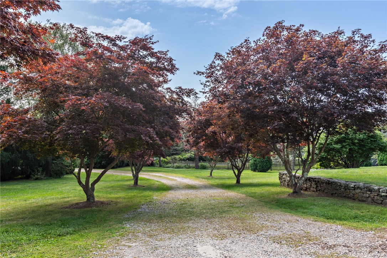
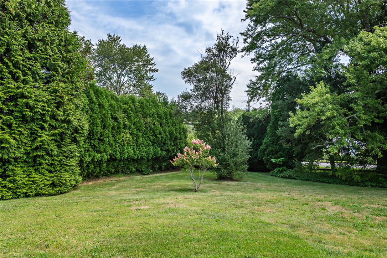
Beautiful classic colonial set back on a private spacious lot with lovely mature plantings. Perfect location with Tiverton 4 Corners, Little Compton and Westport just down the road and great for commuting. The house has beautiful light with large rooms and an excellent flow. You enter from the garage into a big mudroom, laundry and breakfast area which melds into the kitchen. A good size living room, fireplaced family room and formal dining room complete the first floor. Upstairs the primary suite is complimented with an office/fireplaced sitting room and full bath. Plus there are two more bedrooms and a full bath. Central air keeps you cool and a whole house generator keeps everything running. Added features are the attached 2 car garage, a sprinkler system for the lawn and a cedar roof. It is a well built home ready for a new steward.

4
beds

3
baths

2,790 Sq.Ft. LIVING AREA

1.23 Acres lot

Rebecca Mayer

Rebecca Mayer

Features & Amenities

Interior

  • total bedrooms4
  • Total bathrooms3
  • full bathrooms2
  • half bathroom1
  • Flooring Ceramic Tile, Hardwood
  • Fireplace Masonry
  • APPLIANCES Dryer, Dishwasher, Disposal, Oil Water Heater
  • other interior Features Cable TV

Area & Lot

  • Status Sold
  • Date Sold January 8, 2025
  • Living Area2,790 Sq.Ft.
  • Total Area2,790 Sq.Ft.
  • Lot Area1.23 Acres
  • MLS® ID1367362
  • TypeResidential
  • YEAR BUILT1986
  • Architecture StylesColonial

Exterior

  • STORIES2
  • Garage Space2.0
  • water SourceWell
  • lot featuresSprinkler System
  • parkingAttached, Garage, Garage Door Opener
  • HEAT TYPEBaseboard, Hot Water, Oil
  • AIR CONDITIONINGCentral Air
  • sewerSeptic Tank
  • SubstructureConcrete Perimeter
  • other exterior FeaturesDeck, Porch, Sprinkler/Irrigation

Financial

  • Sales Price$815,000
  • Real Estate Tax $9,415/yr
  • Zoning res
View Virtual Tour

Work With Rebecca

Get assistance in determining current property value, crafting a competitive offer, writing and negotiating a contract, and much more. Let me guide you through your home buying journey, contact me today!