309 Highland Avenue
309 Highland Avenue
309 Highland Avenue
309 Highland Avenue
309 Highland Avenue
309 Highland Avenue
309 Highland Avenue
309 Highland Avenue
309 Highland Avenue
309 Highland Avenue
309 Highland Avenue
309 Highland Avenue
309 Highland Avenue
309 Highland Avenue
309 Highland Avenue
309 Highland Avenue
309 Highland Avenue
309 Highland Avenue
309 Highland Avenue
309 Highland Avenue
309 Highland Avenue
309 Highland Avenue
309 Highland Avenue
309 Highland Avenue
309 Highland Avenue
309 Highland Avenue
SEE ALL PHOTOS
309 Highland Avenue
309 Highland Avenue
309 Highland Avenue
309 Highland Avenue
309 Highland Avenue
309 Highland Avenue
309 Highland Avenue
309 Highland Avenue
309 Highland Avenue
309 Highland Avenue
309 Highland Avenue
309 Highland Avenue
309 Highland Avenue
309 Highland Avenue
309 Highland Avenue
309 Highland Avenue
309 Highland Avenue
309 Highland Avenue
309 Highland Avenue
309 Highland Avenue
309 Highland Avenue
309 Highland Avenue
309 Highland Avenue
309 Highland Avenue
309 Highland Avenue
309 Highland Avenue
Sold

309 Highland Avenue

309 Highland Avenue, Providence, RI 02906

$884,000
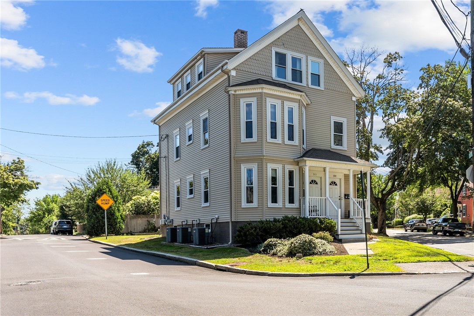
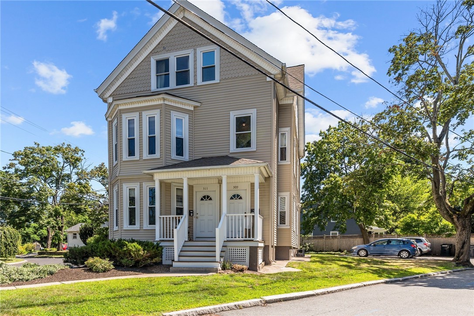
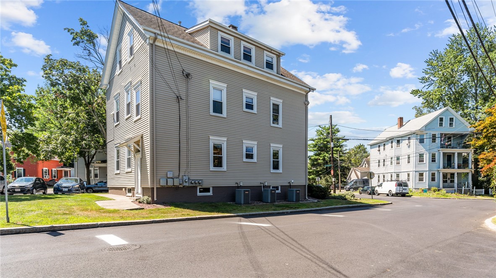
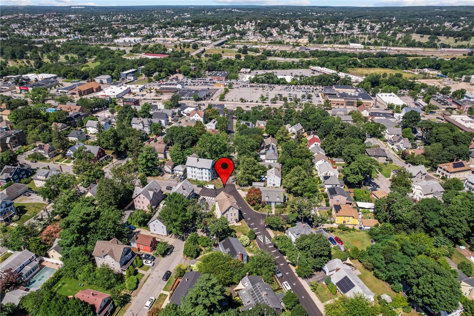
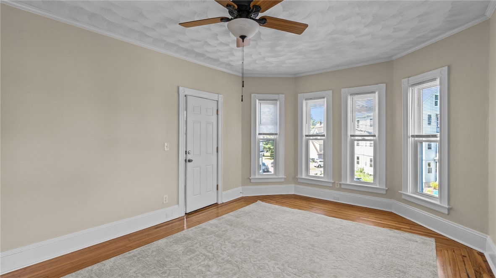
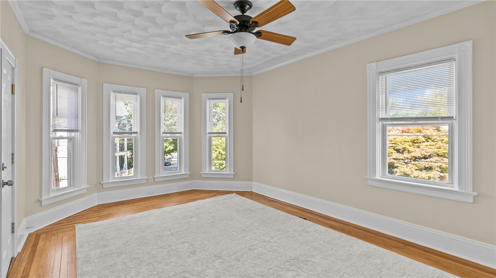
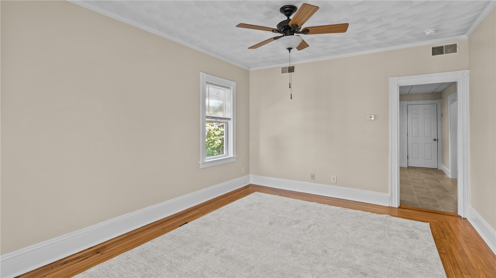
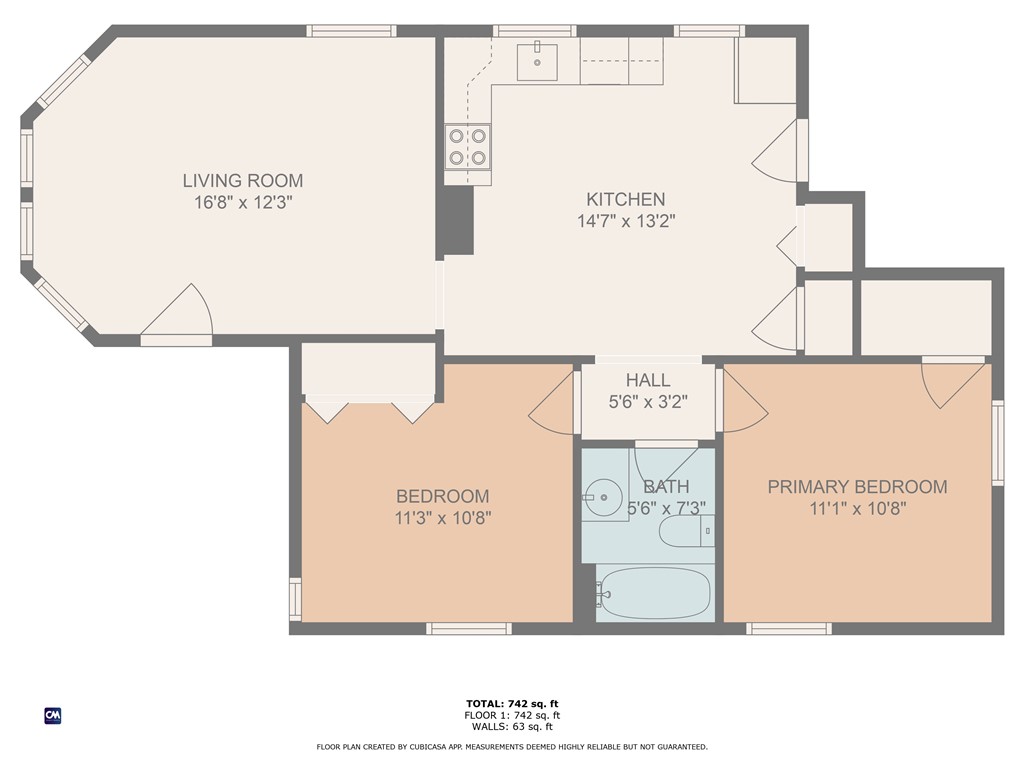
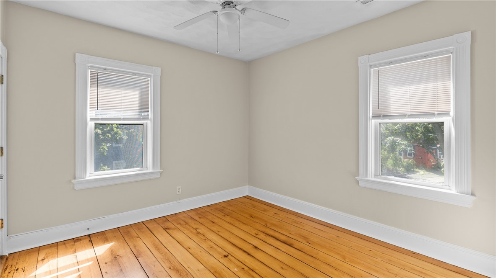
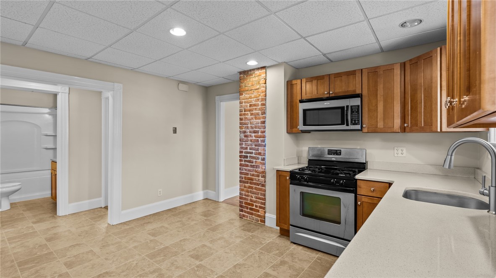
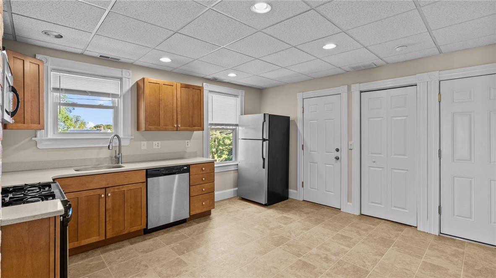
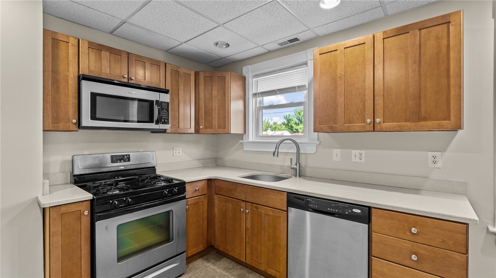
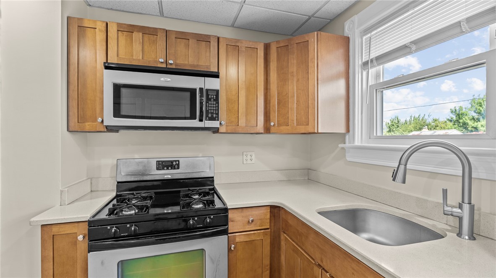
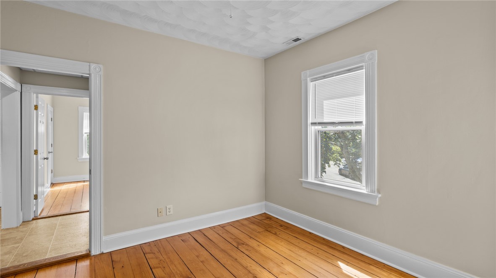
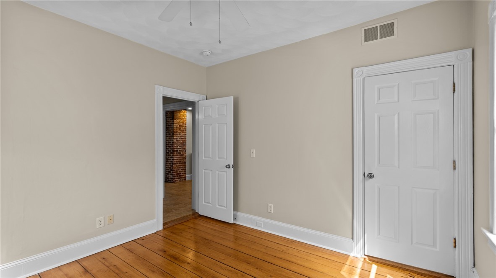
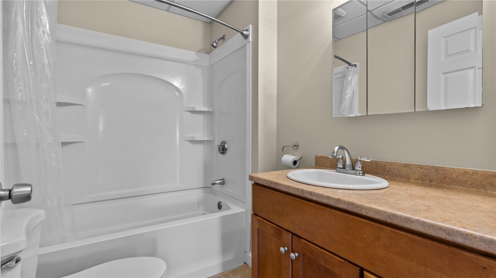
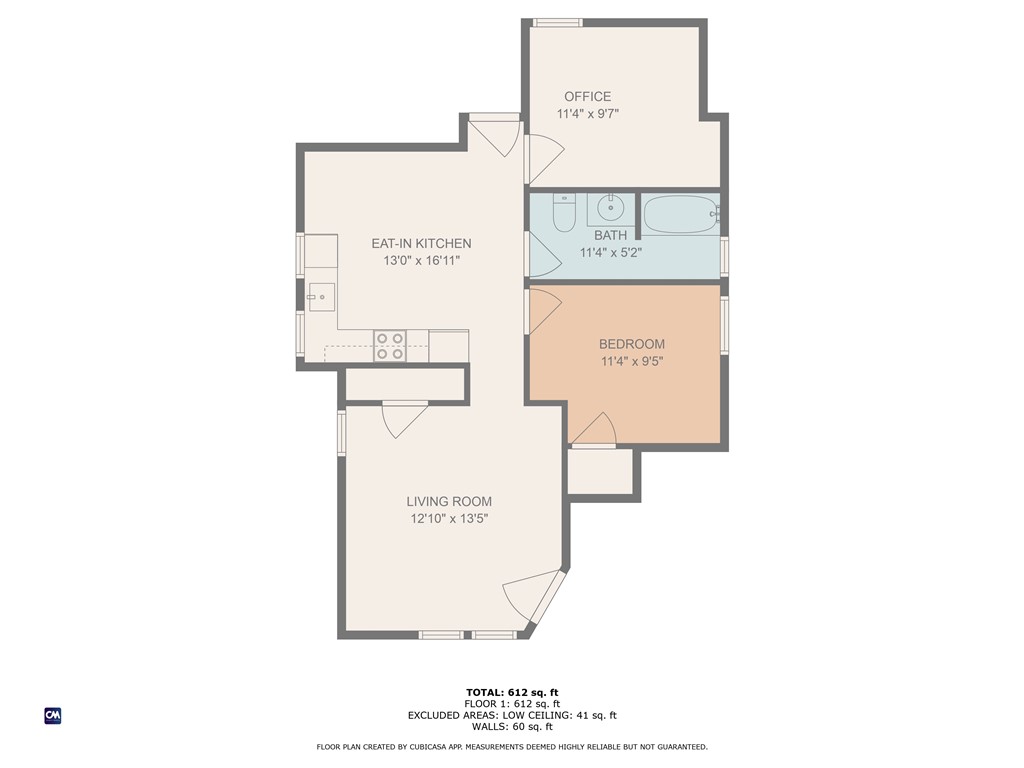
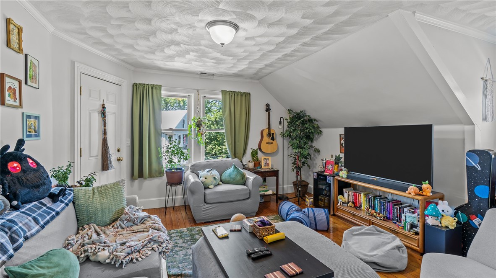
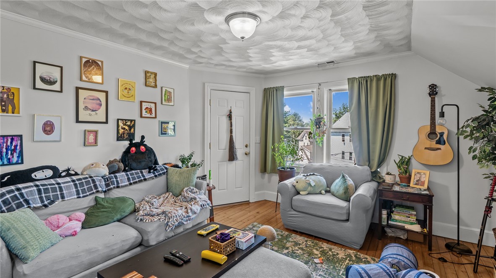
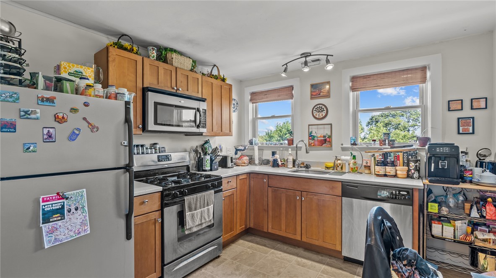
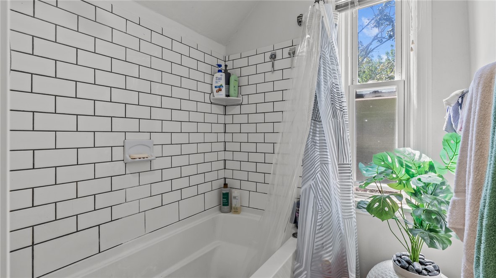
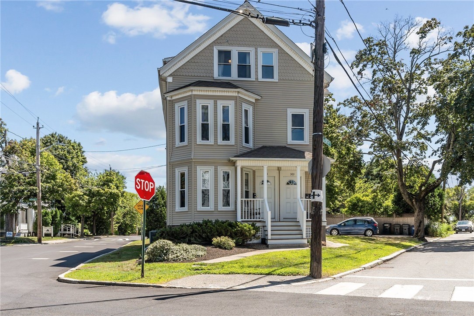
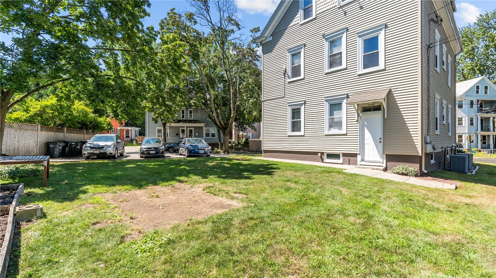
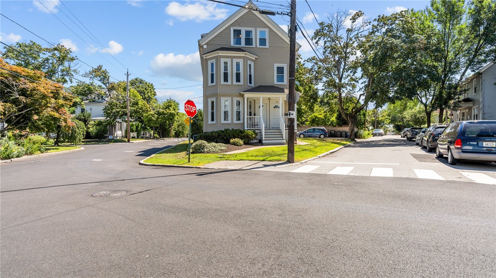
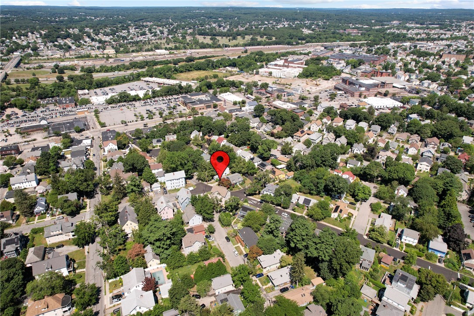
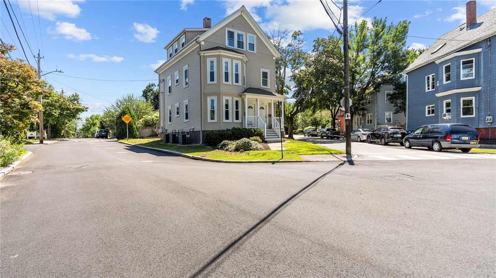
Exceptional Three Family with upgrades galore through-out! Situated at the point of Chase & 11th the location can't be beat, with walking distance to Miriam as well as trendy shopping and dining options in Hope Village. With front and back stairs, access for residents is a snap! Vinyl Exterior for easy maintenance, replacement windows for efficiency, and Central Air(!!) in each unit to keep your tenants happy! Maple Kitchen with stainless appliances highlight the units along with refinished gleaming hardwoods. Updated fixtures, plumbing throughout the building. First and Second Floor are identical floor plan ( 2 Bed 1 Ba) and have fresh paint throughout and will be delivered vacant. Top floor is 1 Bed (+ office) 1Ba and is leased until July 2026. Off street parking is ideal with room for up to 6 vehicles. Spacious back yard with small garden. Lead Certs in place. Great opportunity for investor or owner occupant starting their portfolio. Published Taxes are owner occupied for 2024.

5
beds

3
baths

3,742 Sq.Ft. LIVING AREA

4,792 Sq.Ft. lot

Rebecca Mayer

Rebecca Mayer

Features & Amenities

Interior

  • total bedrooms5
  • Total bathrooms3
  • full bathrooms3
  • Laundry room Common Area
  • Flooring Hardwood
  • Fireplace None
  • APPLIANCES Dishwasher, Electric Water Heater, Microwave, Oven, Range, Refrigerator
  • other interior Features Interior Steps, Tub Shower

Area & Lot

  • Status Sold
  • Date Sold September 17, 2025
  • Living Area3,742 Sq.Ft.
  • Total Area3,742 Sq.Ft.
  • Lot Area4,792 Sq.Ft.
  • MLS® ID1390670
  • TypeMulti-Family
  • YEAR BUILT1896
  • Architecture StylesStacked

Exterior

  • STORIES3
  • water SourceConnected
  • utilitiesSewer Connected
  • lot featuresCorner Lot
  • parkingNo Garage
  • HEAT TYPEElectric, Forced Air
  • AIR CONDITIONINGCentral Air
  • sewerConnected
  • SubstructureBrick/Mortar, Concrete Perimeter

Financial

  • Sales Price$884,000
  • Real Estate Tax $5,870/yr

Work With Rebecca

Get assistance in determining current property value, crafting a competitive offer, writing and negotiating a contract, and much more. Let me guide you through your home buying journey, contact me today!