11 High Street
11 High Street
11 High Street
11 High Street
11 High Street
11 High Street
11 High Street
11 High Street
11 High Street
11 High Street
11 High Street
11 High Street
11 High Street
11 High Street
11 High Street
11 High Street
11 High Street
11 High Street
11 High Street
11 High Street
11 High Street
11 High Street
11 High Street
11 High Street
11 High Street
11 High Street
11 High Street
SEE ALL PHOTOS
11 High Street
11 High Street
11 High Street
11 High Street
11 High Street
11 High Street
11 High Street
11 High Street
11 High Street
11 High Street
11 High Street
11 High Street
11 High Street
11 High Street
11 High Street
11 High Street
11 High Street
11 High Street
11 High Street
11 High Street
11 High Street
11 High Street
11 High Street
11 High Street
11 High Street
11 High Street
11 High Street
Sold

11 High Street

11 High Street, Hopkinton, RI 02804

$500,000
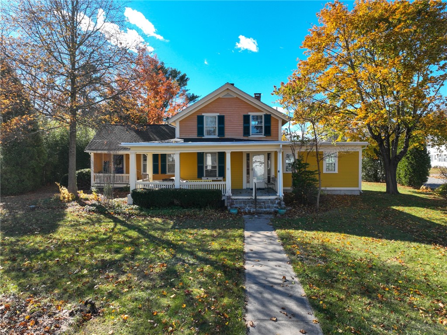
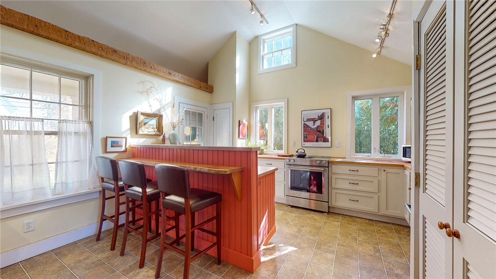
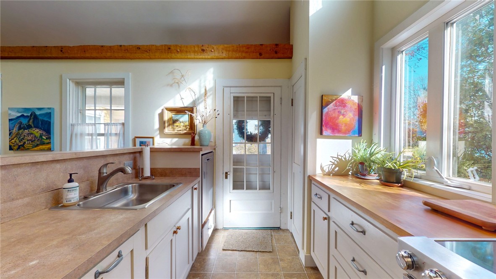
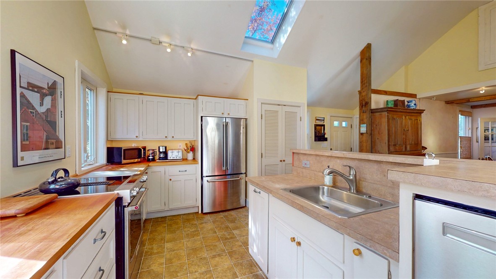
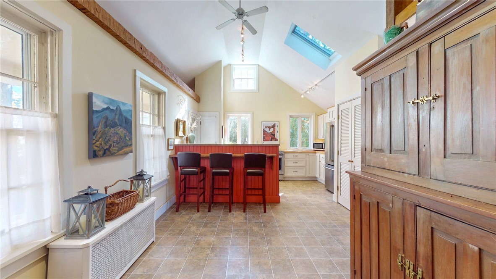
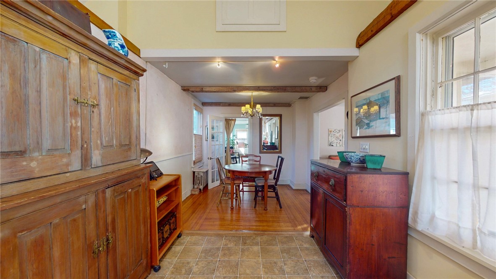
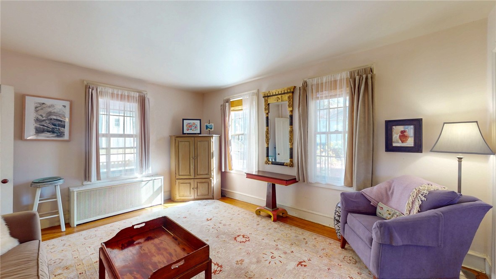
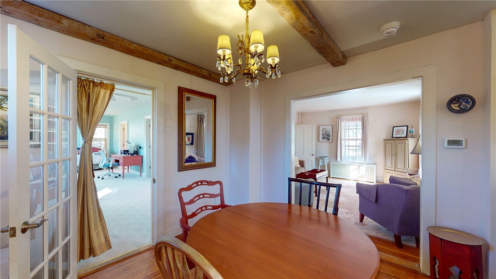
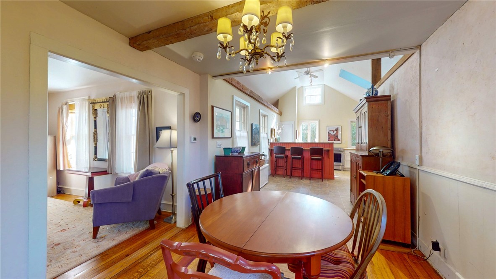
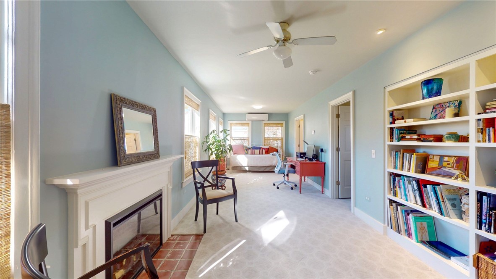
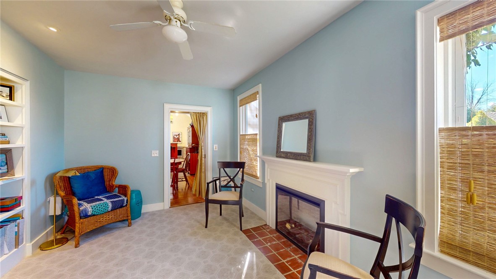
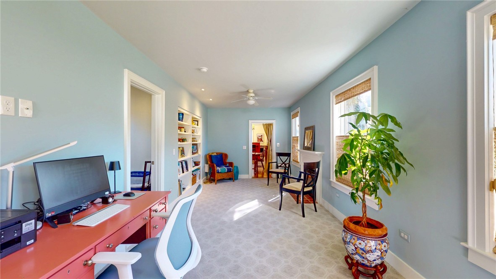
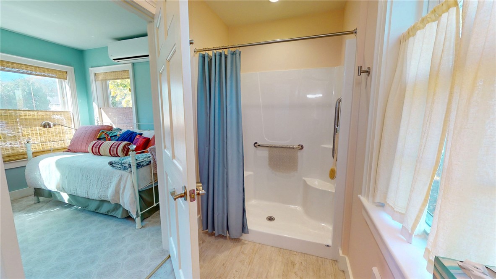
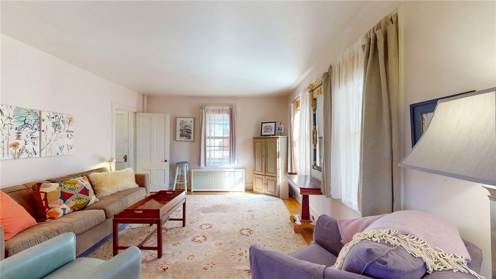
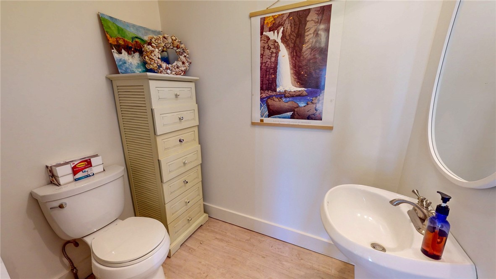
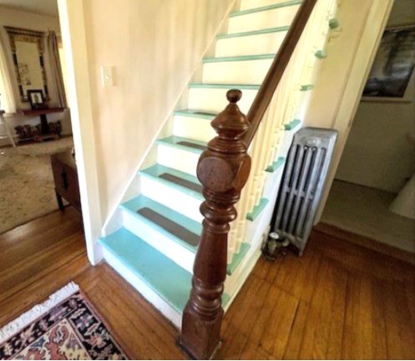
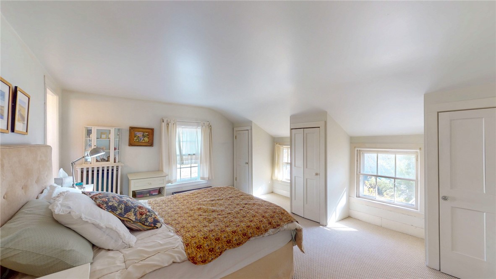
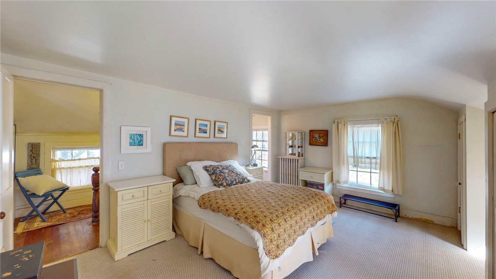
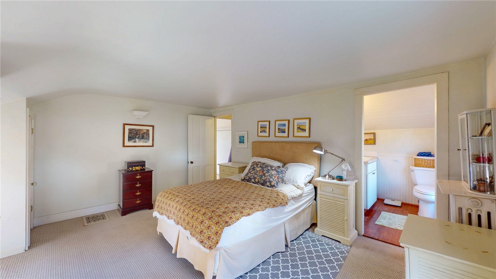
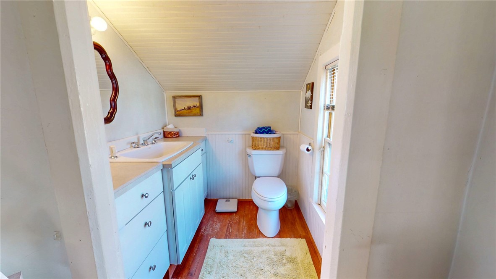
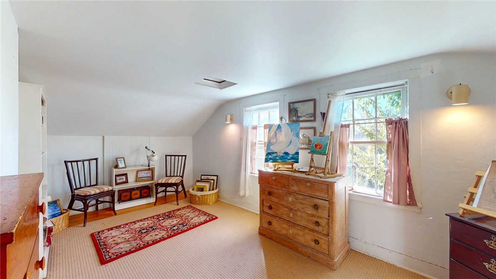
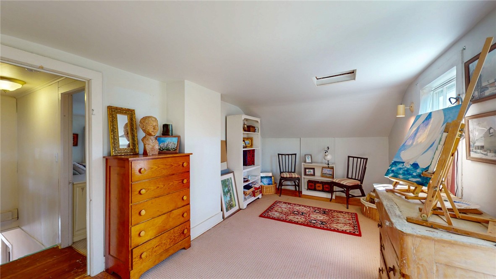
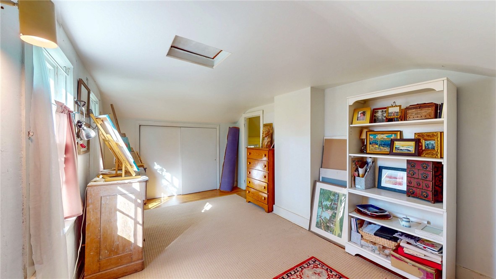
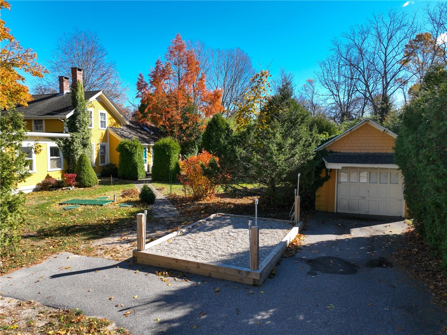
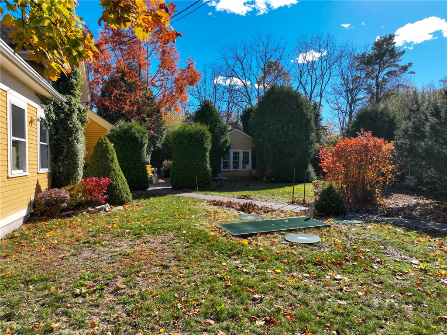
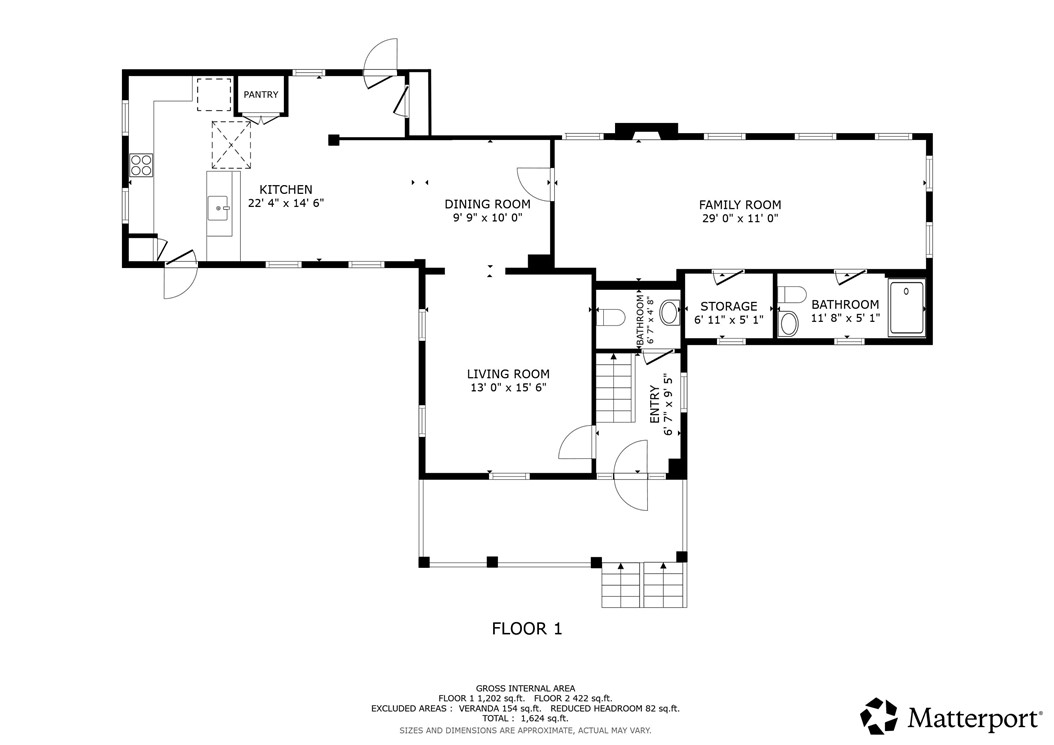
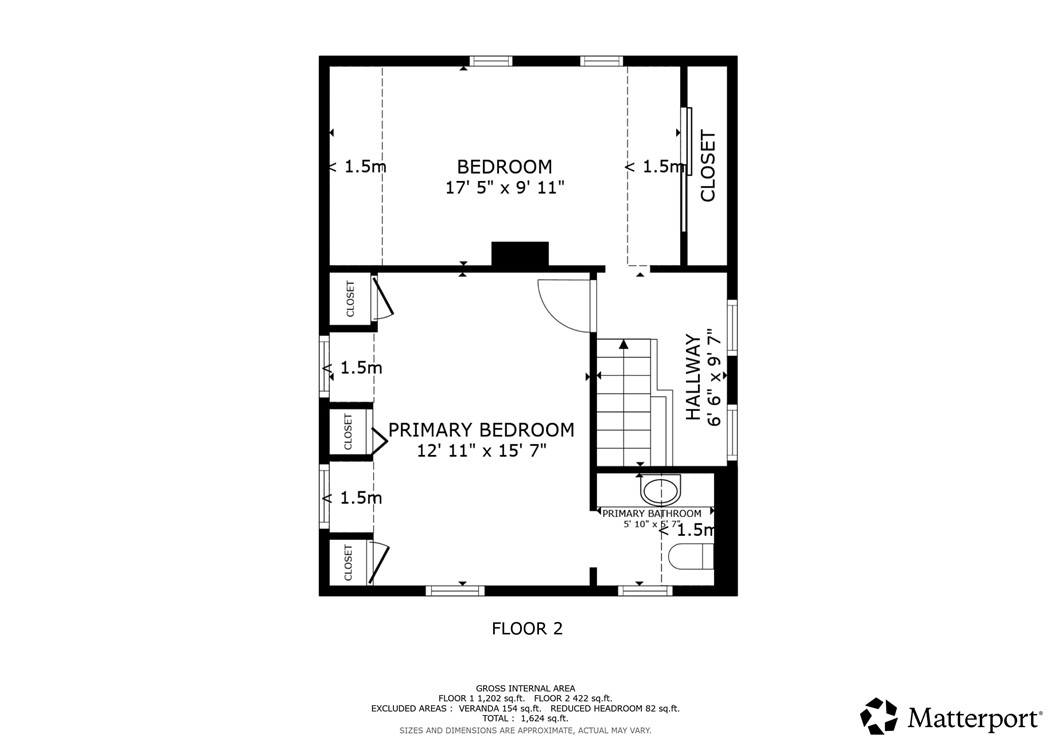
Welcome to 11 High Street! This antique gem is situated on a spacious corner lot on a historic knoll in desirable Ashaway, Rhode Island. Charm and character abound with clapboard siding and stunning, oak flooring. At the front door you'll be greeted by a fabulous front porch. Inside is a staircase with original wood baluster. The first-floor ensuite addition adds modern conveniences with a gas fireplace and built-in bookcase. A full bathroom provides a step-in shower for true one level living. The kitchen has been thoughtfully renovated with the perfect blend of appeal and functional space accented with hewn, wood beams. Tucked in the entryway is a half bath for guests. Upstairs you'll find a second ensuite bedroom and 3rd bedroom overlooking the private back yard. There is a studio outbuilding and one car garage in need of TLC. The home is located beside the Ashaway Free Library in a wonderful, walkable neighborhood. Minutes to Route 95, downtown Westerly and area beaches.

2
beds

3
baths

1,574 Sq.Ft. LIVING AREA

0.42 Acres lot

Rebecca Mayer

Rebecca Mayer

Features & Amenities

Interior

  • total bedrooms2
  • Total bathrooms3
  • full bathroom1
  • half bathrooms2
  • Flooring Carpet, Hardwood, Laminate
  • Fireplace Gas
  • APPLIANCES Water Heater
  • other interior Features Skylights, Stall Shower

Area & Lot

  • Status Sold
  • Date Sold June 30, 2026
  • Living Area1,574 Sq.Ft.
  • Total Area1,574 Sq.Ft.
  • Lot Area0.42 Acres
  • MLS® ID1411483
  • TypeResidential
  • YEAR BUILT1850
  • Architecture StylesColonial

Exterior

  • STORIES2
  • Garage Space1.0
  • water SourceWell
  • lot featuresCorner Lot
  • parkingDetached, Garage
  • HEAT TYPEBaseboard, Oil
  • AIR CONDITIONINGDuctless
  • sewerSeptic Tank
  • SubstructureConcrete Perimeter, Stone
  • other exterior FeaturesPorch

Financial

  • Sales Price$500,000
  • Real Estate Tax $4,518/yr

Work With Rebecca

Get assistance in determining current property value, crafting a competitive offer, writing and negotiating a contract, and much more. Let me guide you through your home buying journey, contact me today!